
Listing Courtesy of:  Northwest MLS as distributed by MLS GRID / Listed By: Lindsay Jackson, Windermere Real Estate M2, LLC; Barry Tharp, Alderwood
 Northwest MLS as distributed by MLS GRID / Listed By: Lindsay Jackson, Windermere Real Estate M2, LLC; Barry Tharp, Alderwood
 19122 94th Avenue W Edmonds, WA 98020
Active (0 Days)
$3,950,000 (USD)
OPEN HOUSE TIMES
-
OPENSat, Sep 2612 noon - 2:00 pm
Description
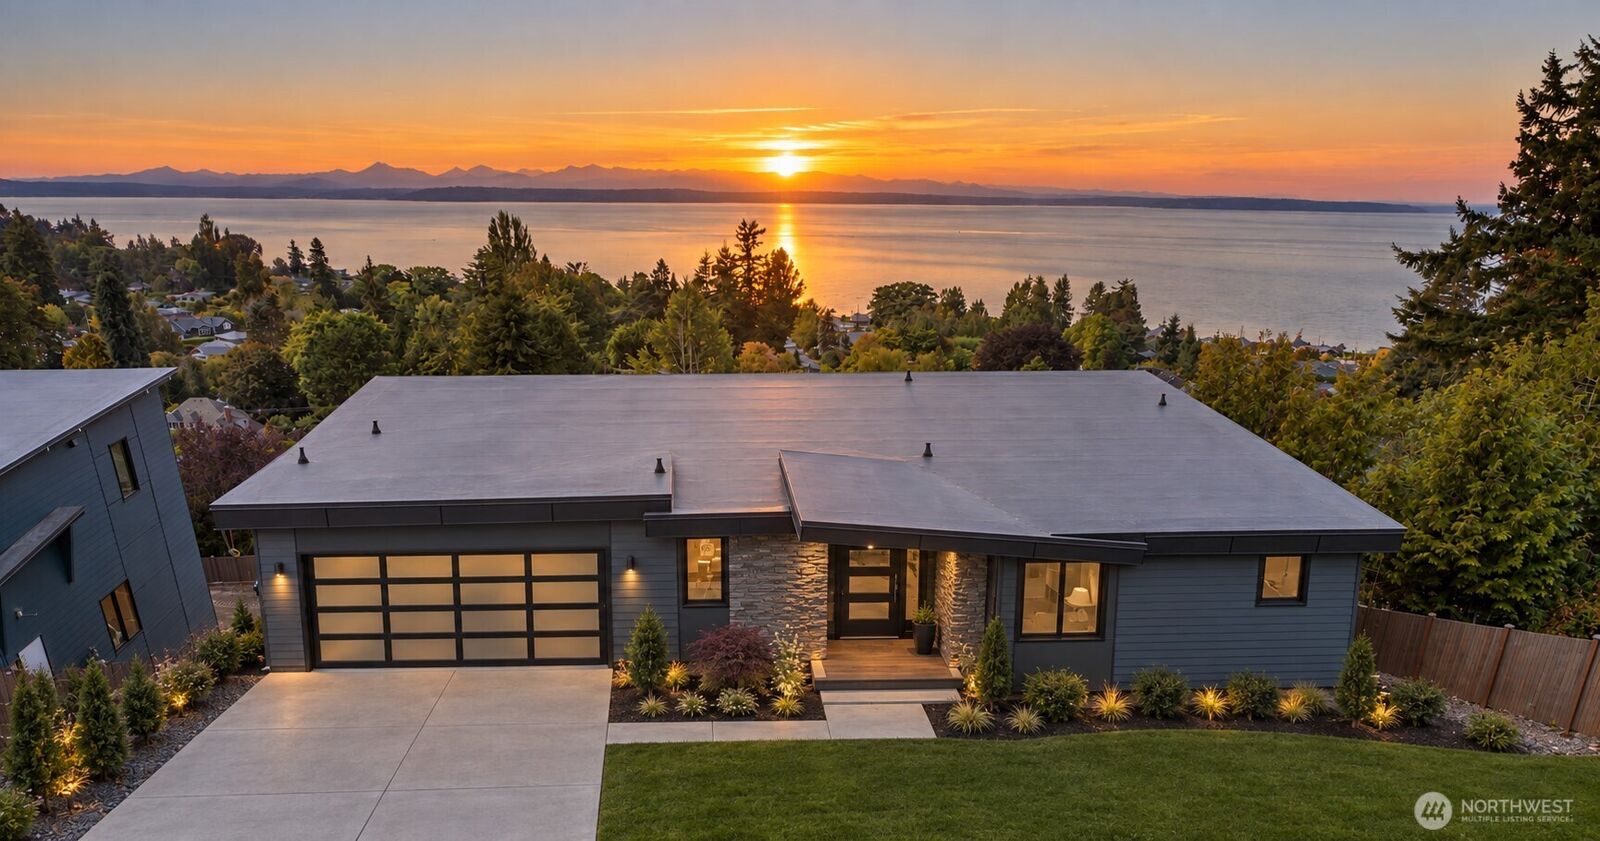
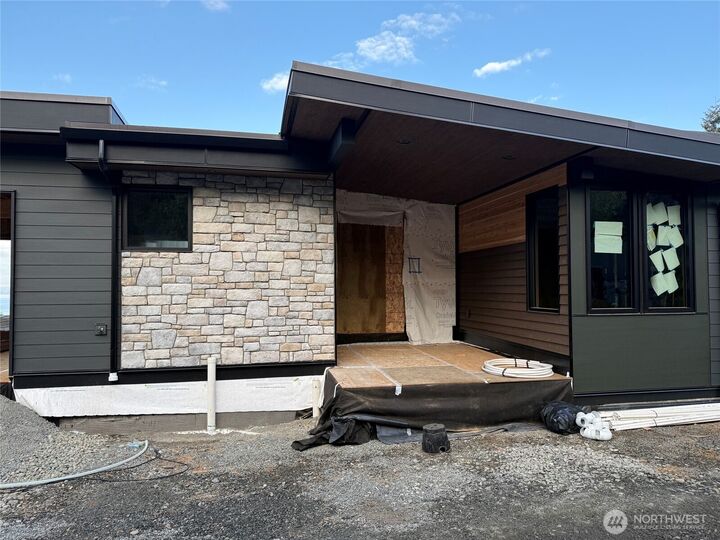
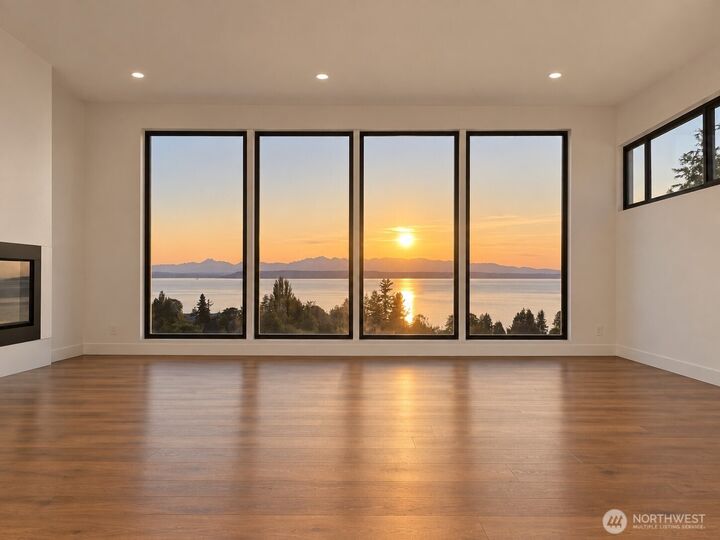
Extraordinary new construction in Edmonds’ coveted Seaview neighborhood with breathtaking 180-degree Puget Sound and Olympic Mountain views. Expansive walls of windows and multiple outdoor living spaces capture spectacular sunsets and panoramic views from all three levels. The main level features an elegant great room with sliding doors to covered outdoor living and a chef’s kitchen with premium appliances, oversized island, and separate prep kitchen/pantry. An office/den with walk-in closet provides a private workspace. The middle level features a luxurious primary suite with spa-inspired 5-piece bath, expansive walk-in closet, and laundry access, plus two additional bedrooms, full bath, and spacious sitting area with views. The lower level offers a guest suite with attached bath and sitting area (the perfect spot for a library, craft space or a second office with views!), bonus room, theater room, covered porch, and large patio—all overlooking the Sound and Olympics. Features include in-floor radiant heat, Lutron Scene lighting throughout the main floor, primary bed & bath and Stealth Acoustics concealed speakers at the great room/dining room and kitchen A rare opportunity to own a truly exceptional modern residence where luxury design, thoughtful craftmanship and unforgettable views come together.
MLS #:
2586105
2586105
Taxes
$4,215(2026)
$4,215(2026)
Lot Size
0.28 acres
0.28 acres
Type
Single-Family Home
Single-Family Home
Building Name
Iron Vista
Iron Vista
Year Built
2026
2026
Style
Multi Level
Multi Level
Views
Sound, Territorial, Mountains
Sound, Territorial, Mountains
School District
Edmonds
Edmonds
County
Snohomish County
Snohomish County
Community
Seaview
Seaview
Listed By
Lindsay Jackson, Windermere Real Estate M2, LLC
Barry Tharp, Windermere Real Estate M2, LLC
Barry Tharp, Windermere Real Estate M2, LLC
Source
Northwest MLS as distributed by MLS Grid
Last checked Sep 23 2026 at 11:19 PM GMT-0800
Northwest MLS as distributed by MLS Grid
Last checked Sep 23 2026 at 11:19 PM GMT-0800
Bathroom Details
- Full Bathrooms: 3
- Half Bathroom: 1
Interior Features
- High Tech Cabling
- Pantry
- Dishwasher
- Microwave
- Disposal
- Fireplace
- French Doors
- Dbl Pane/Storm Window
- Smart Wired
- Bath Off Primary
- Water Heater
- Walk-In Closet(s)
- Sprinkler System
- Dining Room
- Stove(s)/Range(s)
Subdivision
- Seaview
Lot Information
- Corner Lot
- Dead End Street
- Paved
Property Features
- Deck
- Fenced-Fully
- Gas Available
- Patio
- Electric Car Charging
- Cable Tv
- High Speed Internet
- Sprinkler System
- Fireplace: Electric
- Fireplace: 1
- Foundation: Poured Concrete
Heating and Cooling
- Radiant
- Hrv/Erv System
- Forced Air
- Heat Pump
- Ductless
- Recirculation Pump
Basement Information
- Daylight
- Finished
Flooring
- Carpet
- Vinyl Plank
- Ceramic Tile
Exterior Features
- Stone
- Wood
- Cement Planked
- Roof: See Remarks
Utility Information
- Sewer: Available, Sewer Connected
- Fuel: Electric, Natural Gas
School Information
- Elementary School: Seaview Elemsv
- Middle School: Meadowdale Mid
- High School: Meadowdale High
Parking
- Attached Garage
Living Area
- 4,753 sqft
Additional Listing Info
- Buyer Brokerage Compensation: 2.5
Buyer's Brokerage Compensation not binding unless confirmed by separate agreement among applicable parties.
Estimated Monthly Mortgage Payment
*Based on Fixed Interest Rate withe a 30 year term, principal and interest only
Listing price
Down payment
%
Interest rate
%Mortgage calculator estimates are provided by Windermere Real Estate and are intended for information use only. Your payments may be higher or lower and all loans are subject to credit approval.
Disclaimer: IDX information is provided exclusively for consumers' personal, noncommercial use. It may not be used for any purpose other than to identify prospective properties consumers may be interested in purchasing. The data is deemed reliable but is not guaranteed by MLS GRID. Use of the MLS GRID Data may be subject to an end user license agreement prescribed by the Member Participant's applicable MLS, if any, and as amended from time to time.
Based on information submitted to the MLS GRID as of 9/23/2026 15:19. All data is obtained from various sources and may not have been verified by broker or MLS GRID. Supplied Open House Information is subject to change without notice. All information should be independently reviewed and verified for accuracy. Properties may or may not be listed by the office/agent presenting the information.
